
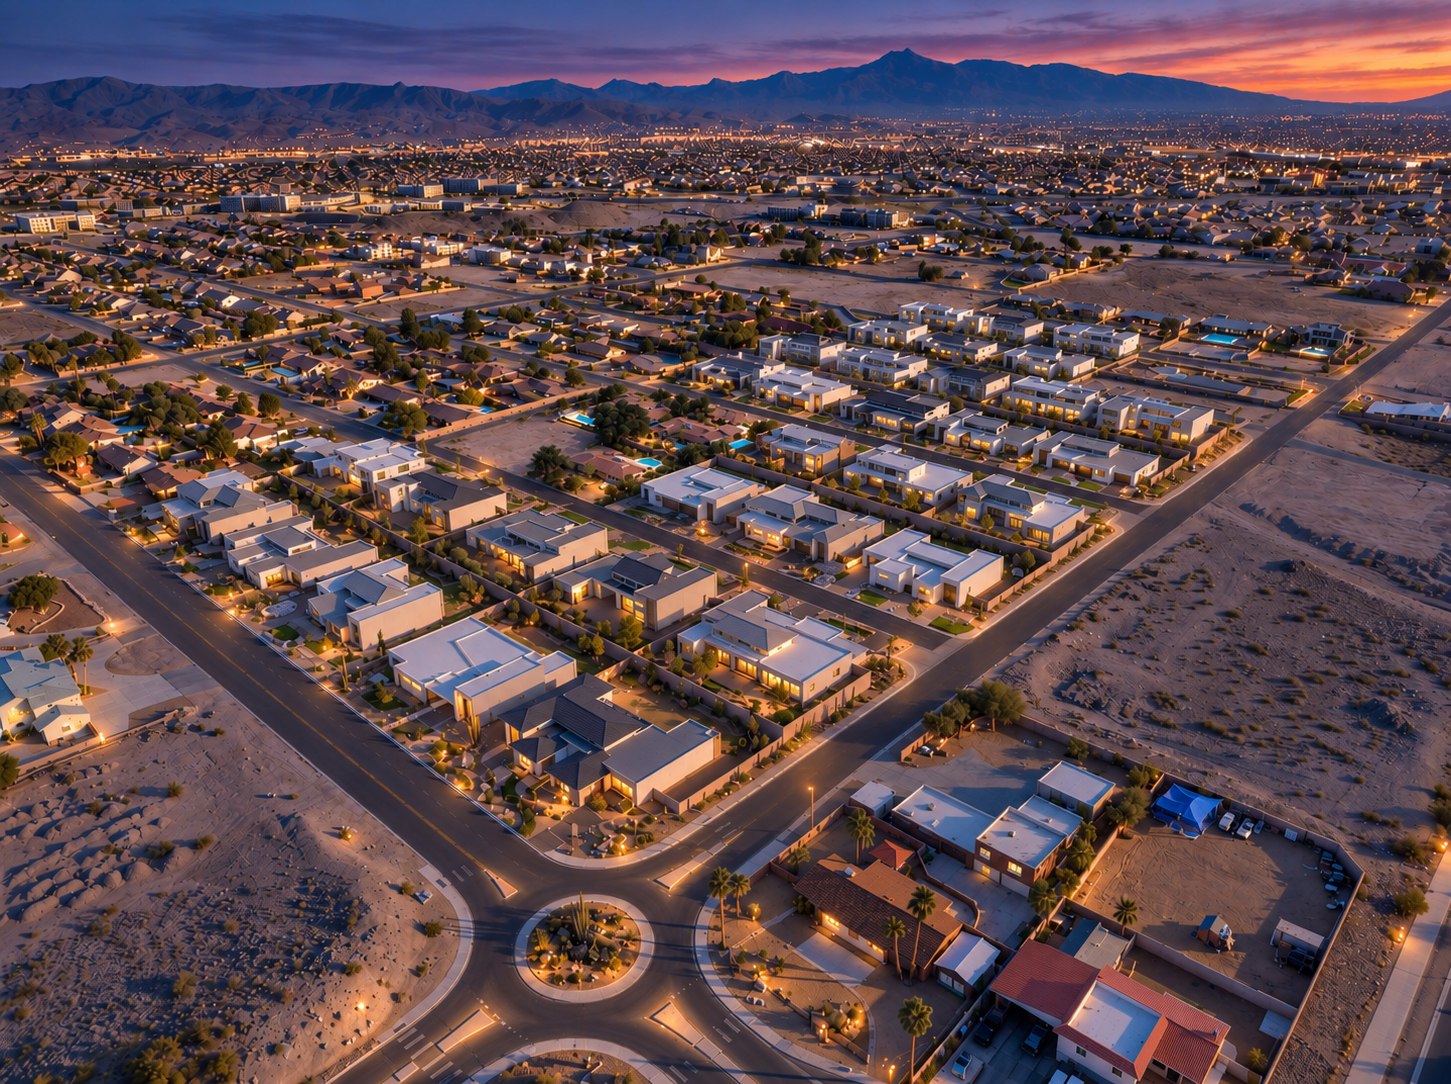
Four architecturally distinct floor plans ranging from 4,064 to 7,073 square feet, feature standard four-car garages, optional flex space, and half-acre homesites minutes from the Las Vegas Strip
LAS VEGAS, Sept. 21, 2026 (GLOBE NEWSWIRE) — Blue Heron, the award-winning design-build firm, today announced Toren — 32 no-HOA homesites on half-acre lots in Henderson, Nevada, located seconds from the 215 Beltway and minutes from the Las Vegas Strip, Harry Reid International Airport, and the valley’s premier shopping and dining. Built around four architecturally distinct plans — Axis, Vantage, Valor and Summit — ranging from 4,064 to 7,073 square feet, Toren gives buyers the space, the flexibility and the freedom to live exactly as they choose, without an HOA deciding what that looks like.
Many communities are organized with restrictions institutionalized from day one: governing what can be parked, what can be stored and what requires committee approval before it can be built. Blue Heron designed Toren around the opposite premise: homes with room for a workshop, a collection, a Skydeck or a training center, and no association dictating how any of it is used.
“Every passion starts with a coordination problem before it can actually begin,” said Kevin Adams, CEO, Blue Heron. “The boat is across town, the car project is at someone else’s garage and the workshop never quite materialized. The homes with the space to fix all of that usually require leaving the city behind, so most people solve one problem by accepting a smaller version of something else. We built Toren so buyers don’t have to make that trade — the garage and the great room, the Skydeck and the workshop, all on half-acre lots just seconds from the 215. All of it.”
Four floor plans, from 4,064 to 7,073 square feet.
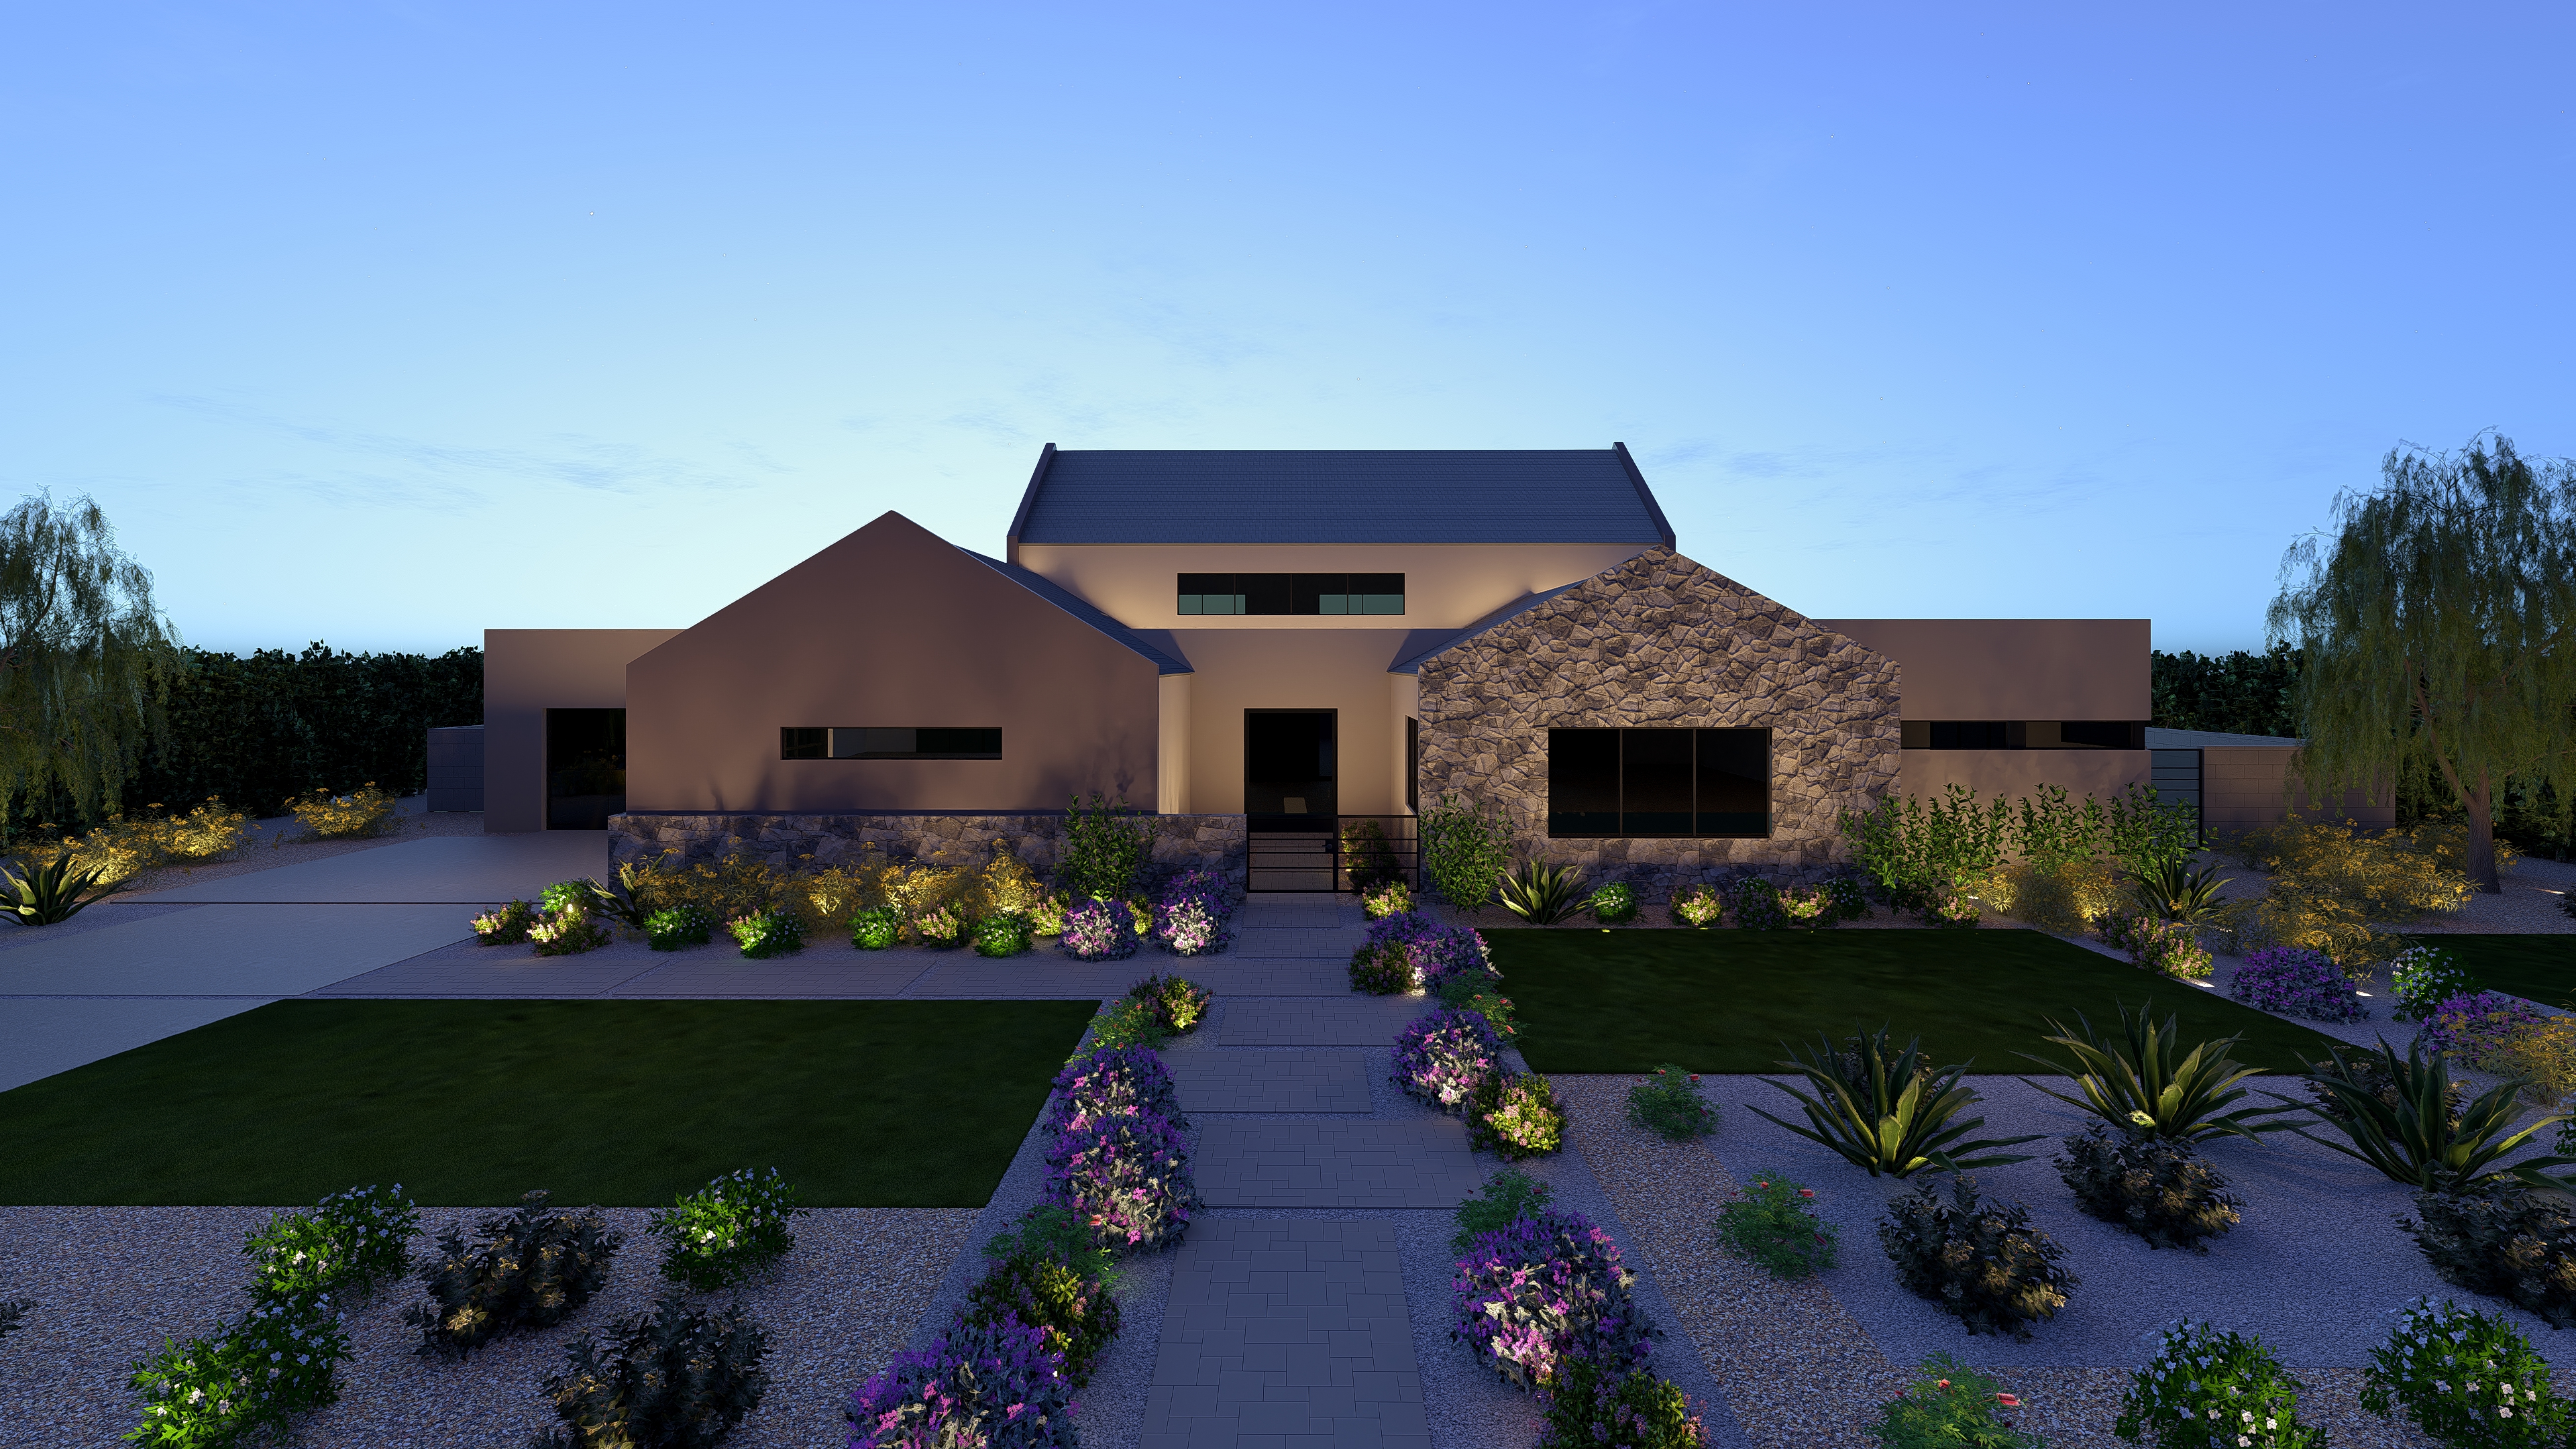
Axis (4,064 SF) and Vantage (4,860 SF) are single-story plans for those who want to live on one level without giving anything up — and for buyers who prioritize how the space is designed over sheer square footage. Valor (6,008 SF) and Summit (7,073 SF) add a second level, additional bedrooms, and primary bedroom flexibility: first level or second, depending on the buyer’s preference. Both are designed for families and for buyers who want the scale to host and accommodate extended guests. Three architectural elevations let each buyer control how their home meets the street.
Standard four-car garages, with optional flex space.
Every Toren home comes standard with a four-car garage — two independent two-car bays, across all four plans, with additional enclosed flex space available as an option.
An optional flex space — 1,275 square feet of climate-controlled space, nearly 20 feet wide and more than 60 feet deep with an 18-foot ceiling, accessed through a 10-foot-wide-by-16-foot-tall door — can be configured two ways. Keep it open and it accommodates a Class A motorhome or a full-size boat. Divide it, and one side fits a Sprinter van while the other becomes whatever the household needs. At Toren, the flex space is offered in addition to the standard four-car garage.
What happens in the flex space is entirely up to the owner. Configurations include private athletic training areas with pitching machines, batting nets and full-size goals; workshops for motorcycle and collector-car projects; golf simulators with short-game setups; and boat storage that replaces an off-site yard. Because Toren has no HOA, none of it requires committee approval.
Skydecks with Las Vegas Strip views.
An optional expansive Skydeck is available on all four plans, including both single-story plans, and each is oriented for Las Vegas Strip views. On Vantage and Summit, the Skydeck is the largest outdoor space in the product line.
Great rooms, patios and dedicated home offices.
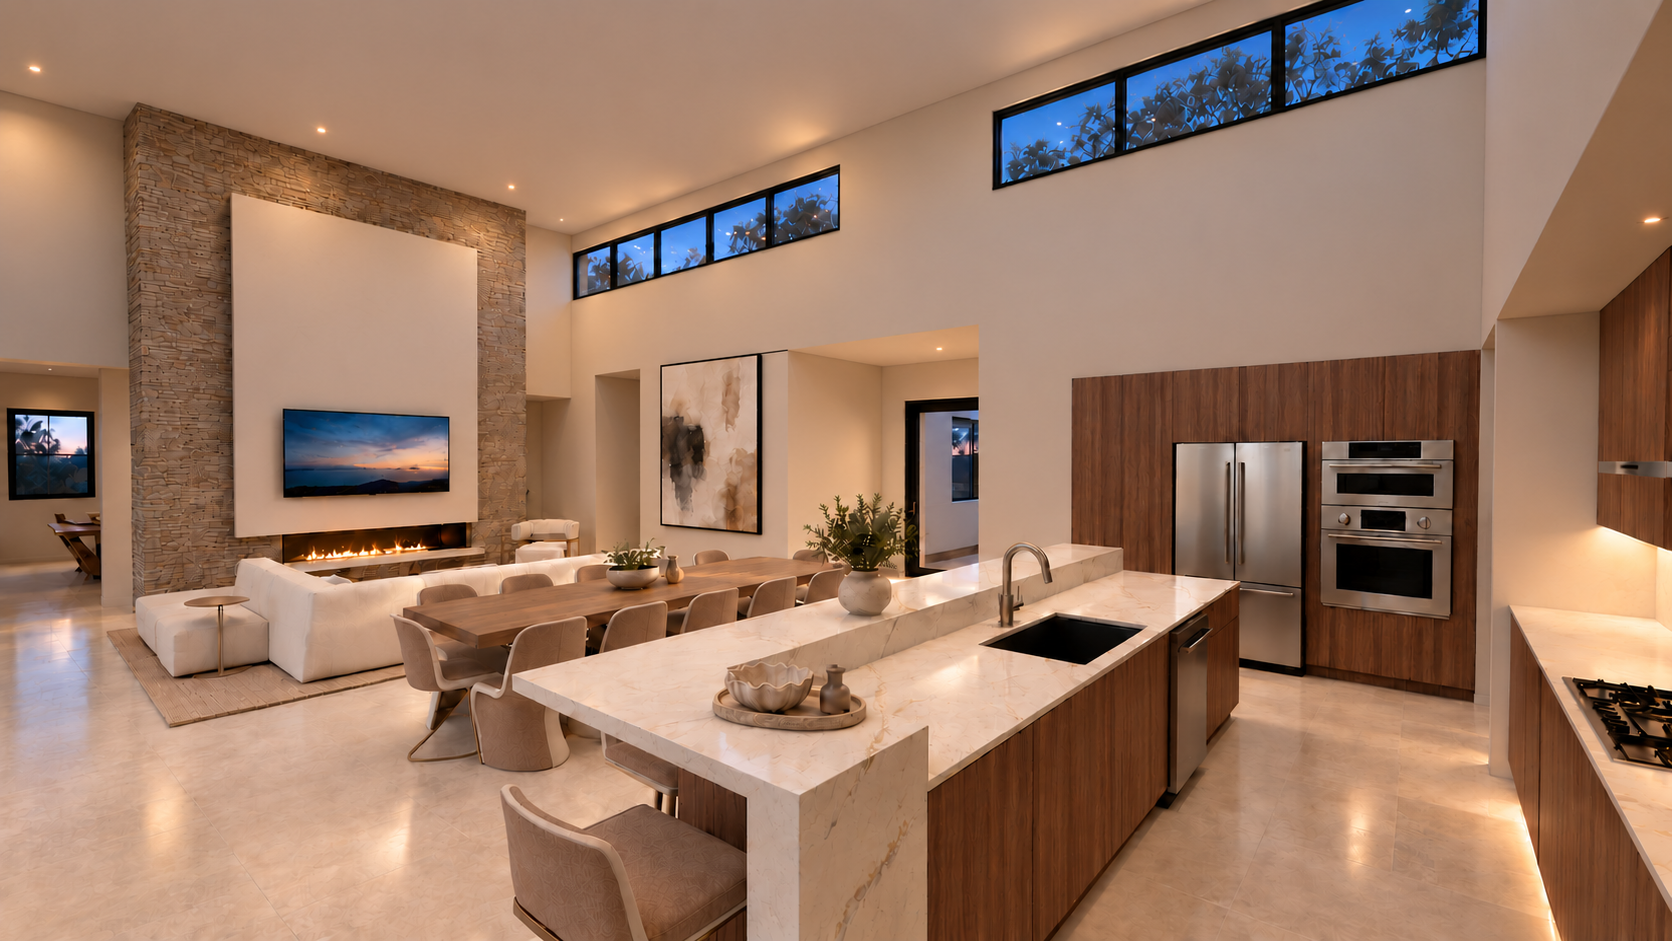
Every Toren home includes a great room with an 18 or 21-foot clerestory ceiling anchoring the kitchen, dining and living spaces. Included pocket doors measuring 10 feet tall by 20 feet long extend that great room to the covered patio — almost 500 square— removing the boundary between indoors and out. An optional detached casita with outdoor living room, independent entry and private bath is available on all four plans.
Vantage and Summit include a dedicated home office with its own closet as standard — a workspace built into the base plan rather than a converted bedroom. For buyers who work remotely or run a business from home, the commute is gone. The office isn’t.
Founder Reservations Open Soon.
Reservations for homesites at Toren open soon through a Founder Reservation period for priority buyers. To learn more and join the Priority Interest List, visit blueheron.com and follow @blueheronliving on Instagram.
About Blue Heron
Blue Heron is an award-winning, full-service design-build firm founded in 2004 by architectural visionary Tyler Jones. Renowned for its Vegas Modern™ design philosophy and creating architecturally significant homes, Blue Heron is powered by innovation, precision, and a focus on wellness-driven living. The firm has delivered nearly 500 homes and numerous private communities, shaping a distinct design ethos that merges modern architecture with the surrounding landscape. Guided by its mission to push boundaries and define The Future of Home™, Blue Heron creates highly personalized residences rooted in biophilic design, advanced building systems and long-term livability. A leader in wellness-focused design, its Vital Longevity™ program enhances human performance, restoration and emotional wellbeing. Blue Heron has earned national recognition for design excellence along with multiple green building certifications. Visit blueheron.com for more information.
Media Contact: [email protected]
Photos accompanying this announcement are available at
https://www.globenewswire.com/NewsRoom/AttachmentNg/3d2ce1af-f917-4159-a81f-9911d8b5b83b
https://www.globenewswire.com/NewsRoom/AttachmentNg/20835db4-6490-4d17-8fc5-a7e4e8cddf76
https://www.globenewswire.com/NewsRoom/AttachmentNg/f8654522-5600-41b0-af94-f0989fd9db09
